Design Life: Taking your basement to a whole new level
Advertisement
Read this article for free:
or
Already have an account? Log in here »
We need your support!
Local journalism needs your support!
As we navigate through unprecedented times, our journalists are working harder than ever to bring you the latest local updates to keep you safe and informed.
Now, more than ever, we need your support.
Starting at $15.99 plus taxes every four weeks you can access your Brandon Sun online and full access to all content as it appears on our website.
Subscribe Nowor call circulation directly at (204) 727-0527.
Your pledge helps to ensure we provide the news that matters most to your community!
To continue reading, please subscribe:
Add Brandon Sun access to your Free Press subscription for only an additional
$1 for the first 4 weeks*
- Enjoy unlimited reading on brandonsun.com
- Read the Brandon Sun E-Edition, our digital replica newspaper
*Your next Free Press subscription payment will increase by $1.00 and you will be charged $20.95 plus GST for four weeks. After four weeks, your payment will increase to $24.95 plus GST every four weeks.
Read unlimited articles for free today:
or
Already have an account? Log in here »
Hey there, time traveller!
This article was published 03/03/2012 (5300 days ago), so information in it may no longer be current.
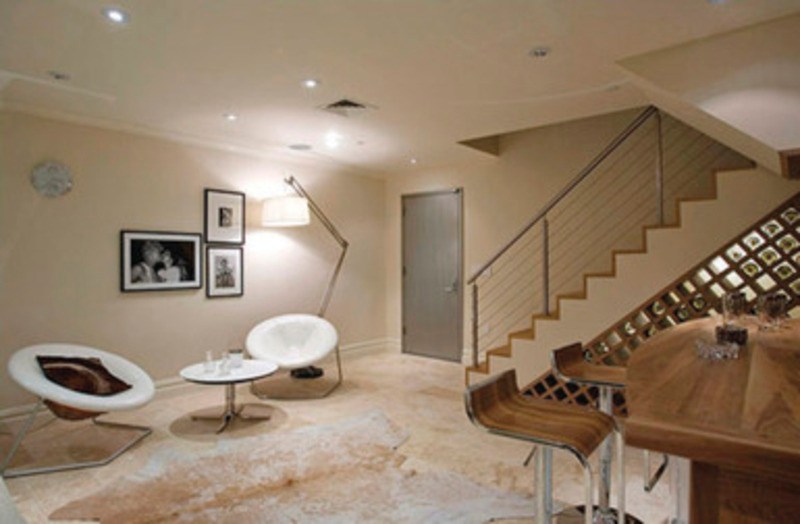
Extending your living space downstairs — to the basement — doesn’t mean having to lower your design expectations. Proper lighting, well-designed feature details, potentially vibrant colours, and comforts typically associated with above-grade rooms can help transform the sometimes forgotten space below into a place where you and your family will want to spend time. True, there are many challenges inherent in remodeling lower levels — low ceilings, dampness, and poor lighting, coupled with the need to preserve storage areas and utility access. But all of these can be overcome with good design, appropriate materials, and a bit of ingenuity.
Function
Most primary living areas — kitchen, living room, dining room — have a predetermined function. Reclaiming a basement is like discovering real estate you didn’t know you owned. It’s easy for your plans to overwhelm both you and the space. Start by assessing your needs. An extra bedroom? A home entertainment area? An exercise space? An office? Then ask yourself what that use will require. Insulation to muffle the sound of teenagers or music? A refrigerator or sink for serving food and drinks? Establishing different zones within a large open room is one approach that makes the most of light and sound movement.
Lighten Up
Most likely the single most important factor, lighting is key in creating a cozy and inviting atmosphere.
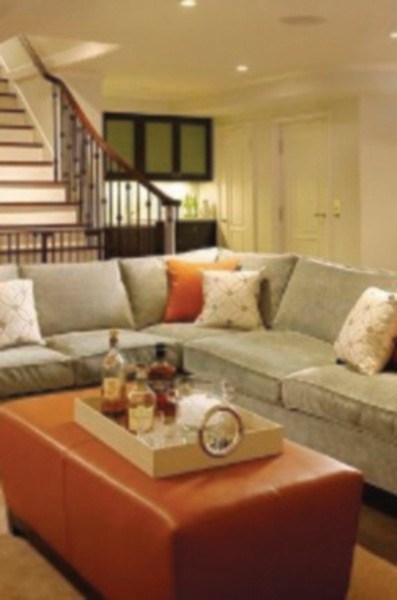
If ceilings are dropped, you won’t want to extend them anymore by hanging fixtures below ceiling tiles, so opt for recessed pots instead. Layering is also important; have plenty of task lighting, but be sure to include ambient light in the form of table and floor lamps. Make the most of natural light if you can — try and keep pathways to basement windows unobstructed to let as much natural sunlight stream in as possible.
Build in a bathroom
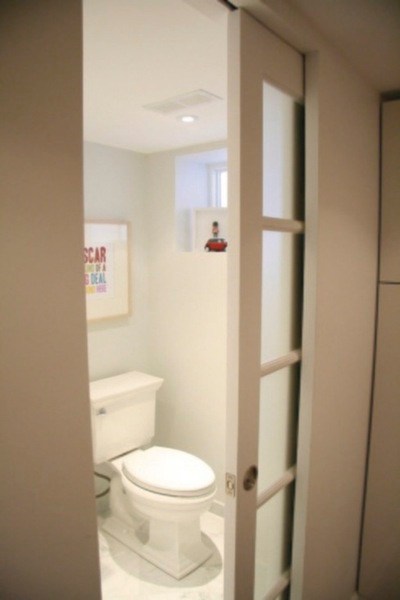
Almost all new construction includes a bathroom below ground level; if you’re renovating, you’ll have to call in a contractor, plumber, and electrician for this job. Keep fixtures and colours light and bright for a feeling of maximum airiness, especially if your bathroom doesn’t have a window. If you’re sitting on the fence about whether or not it’s worth all the work, consider this: not only will it make living in the house easier, but it will absolutely increase your resale value by thousands of dollars.
Storage Space
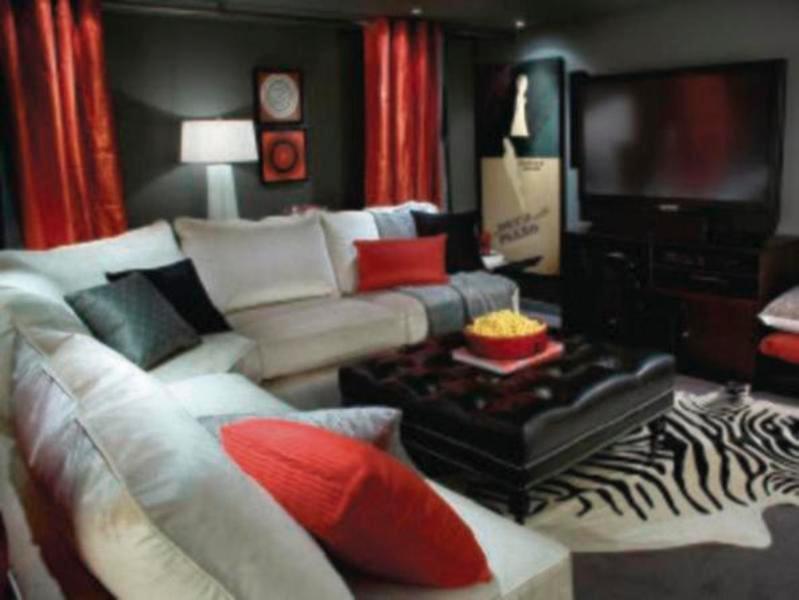
Open concepts are great, but you’ll need to reserve some square footage for storage. For basements with walk-out entries, consider converting some space into a mudroom, with floor-to-ceiling cupboards and shelves for outerwear and shoes, sports equipment and tools. Craft and sewing rooms are quite popular, and can provide not only functional work space, but clever storage as well. Don’t forget the so-called ‘wasted space’ under the stairs: there are manufacturers now that build functional drawers and cupboard units specifically for this area.
Stairs
Where possible, rip out old and out-dated railings, replacing them with frosted glass or forged metal materials instead. If you must have wood, go for a cleaner, more modern style and do away with traditional looking or detail-lacking spindles of the past. Why not continue the main floor hardwood down the stairs, but add a slightly narrower runner in tidy sisal or wool — take the look from upstairs and carry it downstairs to help give your lower-level style.
Finishing Touches
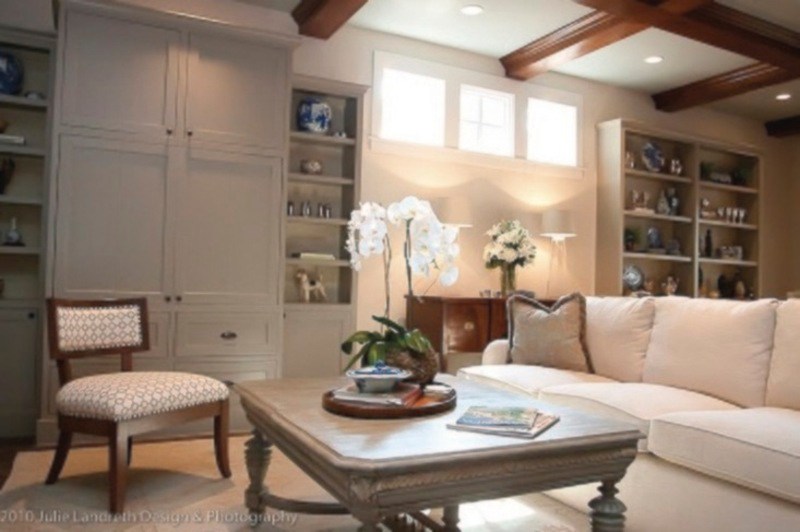
Just because it’s out of sight shouldn’t mean the design stops at the top of the stairs. The best basements I’ve been in have the same attention to detail as their higher counterparts. Colour has been carried through from upstairs to tie it into the rest of the house, accents and accessories are used to lend character and coziness. Simple and understated design touches work best in lower levels, lending themselves to the functionality and aesthetics every basement should have.