
Westman adapts to tiny homes movement
Advertisement
Read this article for free:
or
Already have an account? Log in here »
We need your support!
Local journalism needs your support!
As we navigate through unprecedented times, our journalists are working harder than ever to bring you the latest local updates to keep you safe and informed.
Now, more than ever, we need your support.
Starting at $15.99 plus taxes every four weeks you can access your Brandon Sun online and full access to all content as it appears on our website.
Subscribe Nowor call circulation directly at (204) 727-0527.
Your pledge helps to ensure we provide the news that matters most to your community!
To continue reading, please subscribe:
Add Brandon Sun access to your Free Press subscription for only an additional
$1 for the first 4 weeks*
- Enjoy unlimited reading on brandonsun.com
- Read the Brandon Sun E-Edition, our digital replica newspaper
*Your next Free Press subscription payment will increase by $1.00 and you will be charged $20.95 plus GST for four weeks. After four weeks, your payment will increase to $24.95 plus GST every four weeks.
Read unlimited articles for free today:
or
Already have an account? Log in here »
Hey there, time traveller!
This article was published 08/07/2021 (1923 days ago), so information in it may no longer be current.
NEEPAWA — There aren’t many options for building small houses in Westman, but that doesn’t mean the movement is bypassing the region.
Some municipalities are investigating the trend, and at least one is poised to welcome its first pocket neighbourhood of small houses in the coming months.
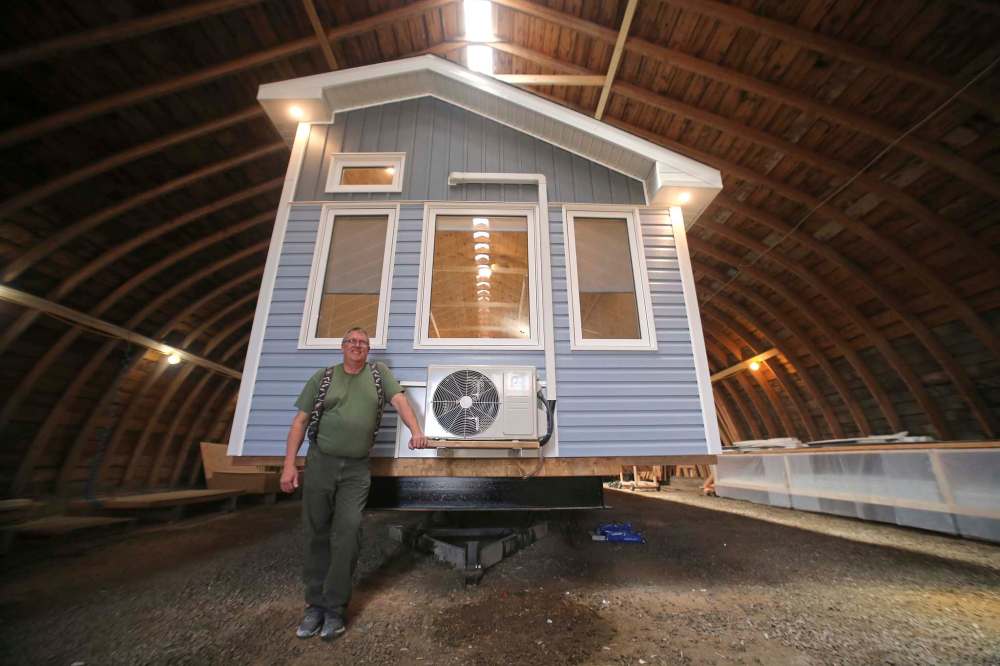
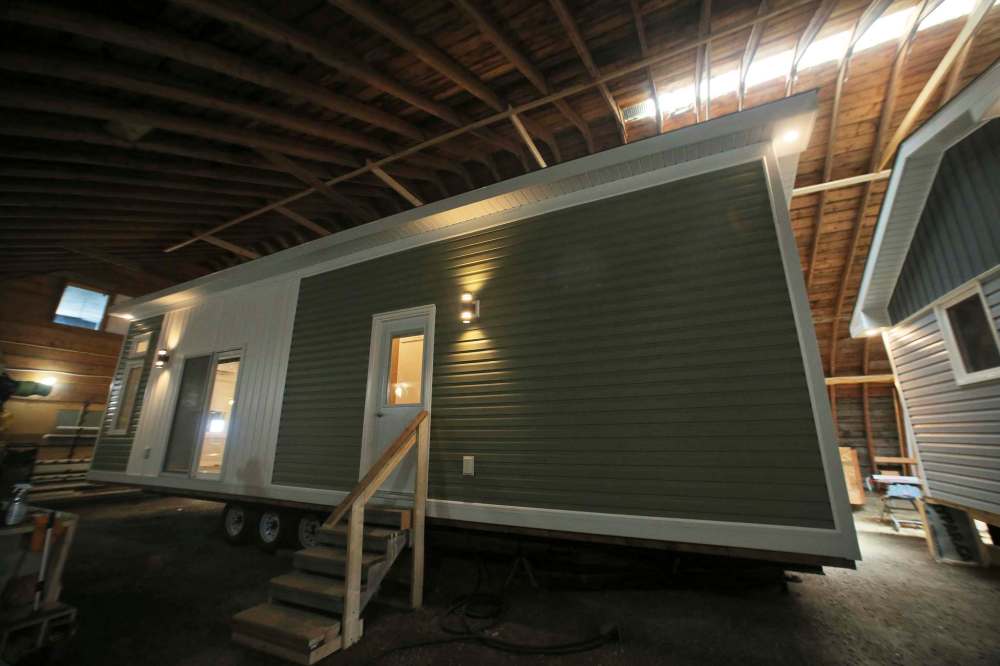
In Neepawa, This N’ That Mfg. Ltd. has built three small park-model buildings under the roof of a quonset, two of which production manager Rob Moman offered the Sun a tour of last week.
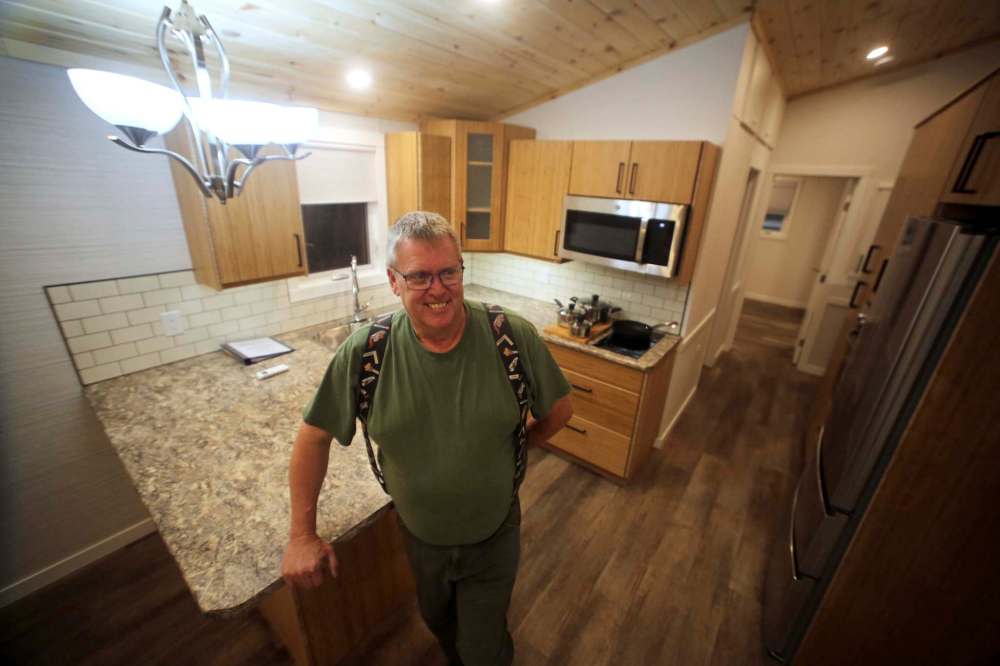
The initial prototype has since relocated to Portage la Prairie, but two completed buildings — one 528 square feet and one 428 square feet in size — offer insight into the small house movement.
“I think tiny living like this, for me, is something where you keep your life simple,” Moman said while touring the larger of the two buildings. “There’s very little clutter, and yet with 528 square feet you literally have space to do all that large home living does.”
Despite its minimal size, he said the building “feels like home,” with all of its appliances and components full-sized.
“Going tiny doesn’t mean you give up on your comfort-high toilet and your custom shower.”
Although residing in the building as a full-time home is easy to imagine, these models are meant for seasonal living on campgrounds, which their building code certification of CSA Z241 limits them to.
That said, Moman clarified they’ve considered broadening their scope to include the construction of year-round houses and are always receptive to pursuing special customized projects.
Shifting from the park-model builds they’re currently constructing to single-family detached homes wouldn’t be too great a stretch, he said, and would require a handful of building code requirements such as increasing the value of insulation.
“We’re not far away if we want to use it for a cabin or a four-season house,” he said. “It’s not a big leap for us.”
Complicating matters are municipal requirements that prevent small homes from being installed on regular lots.
In Neepawa, for example — where the park-model buildings are being constructed — there’s a minimum main-floor square footage requirement of 800 square feet for single-family detached houses.
MUNICIPAL BARRIERS
Neepawa’s requirement that new single-family residential builds be at least 800 square feet on the main floor came up earlier this year, when Neepawa Town Council unanimously rejected a variance request.
According to the March 26 edition of the Neepawa Banner & Press, an applicant had gone to council to request permission to build a two-storey house approximately 540 square feet on the main floor and another 540 on the second.
At the time, the newspaper’s publisher, Ken Waddell, injected his opinion into the story, writing that council had made a mistake in rejecting the variance application.
“The proposed house had no objections from neighbours, would have been a big improvement and would have generated more taxes,” he wrote.
As of last week, Neepawa Mayor Blake McCutcheon said the 800-square-foot minimum requirement remained in place, and that it was established a few years ago around the time the current council first took over.
“We tried to pick a number,” he said. “We didn’t want to end up with a 400-square-foot house — we just tried to pick a number we thought was reasonable and still looked good on a street, and 800 is not bad. If you put a full basement under it, that still gives you 1,600 square feet.”
The Town of Neepawa is far from alone, with various Westman municipalities reporting similar minimum requirements related to square footage.
In the Municipality of Killarney-Turtle Mountain, it varies, but is 600 square feet for single-family detached houses within Killarney. The minimum is also 600 square feet in Riverdale Municipality and the Municipality of Two Borders.
In the City of Brandon, it’s 78 square metres, or approximately 840 square feet, while the Municipality of Boissevain-Morton has a 1,000-square-foot requirement.
“We’re currently in the process of going through our development plan,” said Kara Paradis, assistant administrator for the Municipality of Boissevain-Morton.
“We’re looking into the future needs of things like that and we might see some changes down the road.”
MUNICIPAL CONSIDERATION
The fact the Municipality of Boissevain-Morton carries the most stringent square-foot requirement for new single-family residential builds is very much on the mind of Head of Council Judy Swanson.
“We understand times of change, so we have it up for review and will hopefully be dealing with it this summer or this fall,” she said. “Times have changed since it was brought in, so it was time for a review.”
Minimum size requirements such as these came about during a time in which municipalities sought greater homogeneity on its residential streets, she said, adding “those days are gone.”
“We have to look at what people need today for housing and how can we accommodate housing today.”
In the Municipality of Killarney-Turtle Mountain, planning officer Jesse Hansen said he anticipates seeing residential build requirements coming up for review soon, particular as it relates to a push for smaller homes.
“You’re really going to see this being pushed and the envelope being pushed because I think that it’s trending to go that way,” he said.
“You’re going to see this get really, really popular, and it’s going to be interesting to see how people interpret it on this level … because it’s a municipal jurisdiction. It’s really going to be different across the board … so it’s going to be interesting to see who does it right and who are going to be the first ones to open it up.”
There’s much to consider, including things such as building codes and neighbourhood buy-in, with Hansen noting smaller homes tend to be greeted by neighbourhood concerns regarding property devaluation.
Rather than have people build small homes on regular-sized municipal lots, it’s more likely municipalities allow for the development of intentional neighbourhoods.
So described City of Brandon director of planning and buildings Ryan Nickel, who contended building a small house on a regular lot “wouldn’t make sense on a return of investment.”
“Generally, people make money based on square footage, so why would you build a tiny home on a really deep lot that you’re not using the land?” he asked. “I’ve never had anyone looking to do that. … To build tiny homes, you need a development set up for that where you’re purposefully set up so they’re smaller lots … or it’s a cottage cluster where you’re parking off site and people can walk to their homes.”
This, he added, is exactly what’s taking place at 235 Glen Ave. in Brandon, where the first units for the city’s first-ever pocket neighbourhood will begin arriving later this year.
Pocket neighbourhood
Glendale Mobile Homes Park has been cleared by the City of Brandon to open up a “cottage cluster” of small housing, which they’re advertising as a pocket neighbourhood.
The development will consist of 21 homes ranging in size from 500 to 900 square feet, including 10 one-bedroom houses 500 square feet in size.
The smaller units will have a central parking area residents can use in lieu of individual driveways. A walking path will connect the parking area with all units, which will start in price at approximately $125,000, plus lot fees.
The first few show units will arrive later this year, and park manager Arlene Johnston said each unit will include a porch, storage shed and will be energy-efficient and well-insulated.
“I think it’s going to be a really neat neighbourhood,” she said.
“Most of us probably have more space than we really need. … For some people, this is going to be ideal for downsizing or just having a place to hang your hat and you’re not putting all your money toward housing.”
THE TINY LIFESTYLE
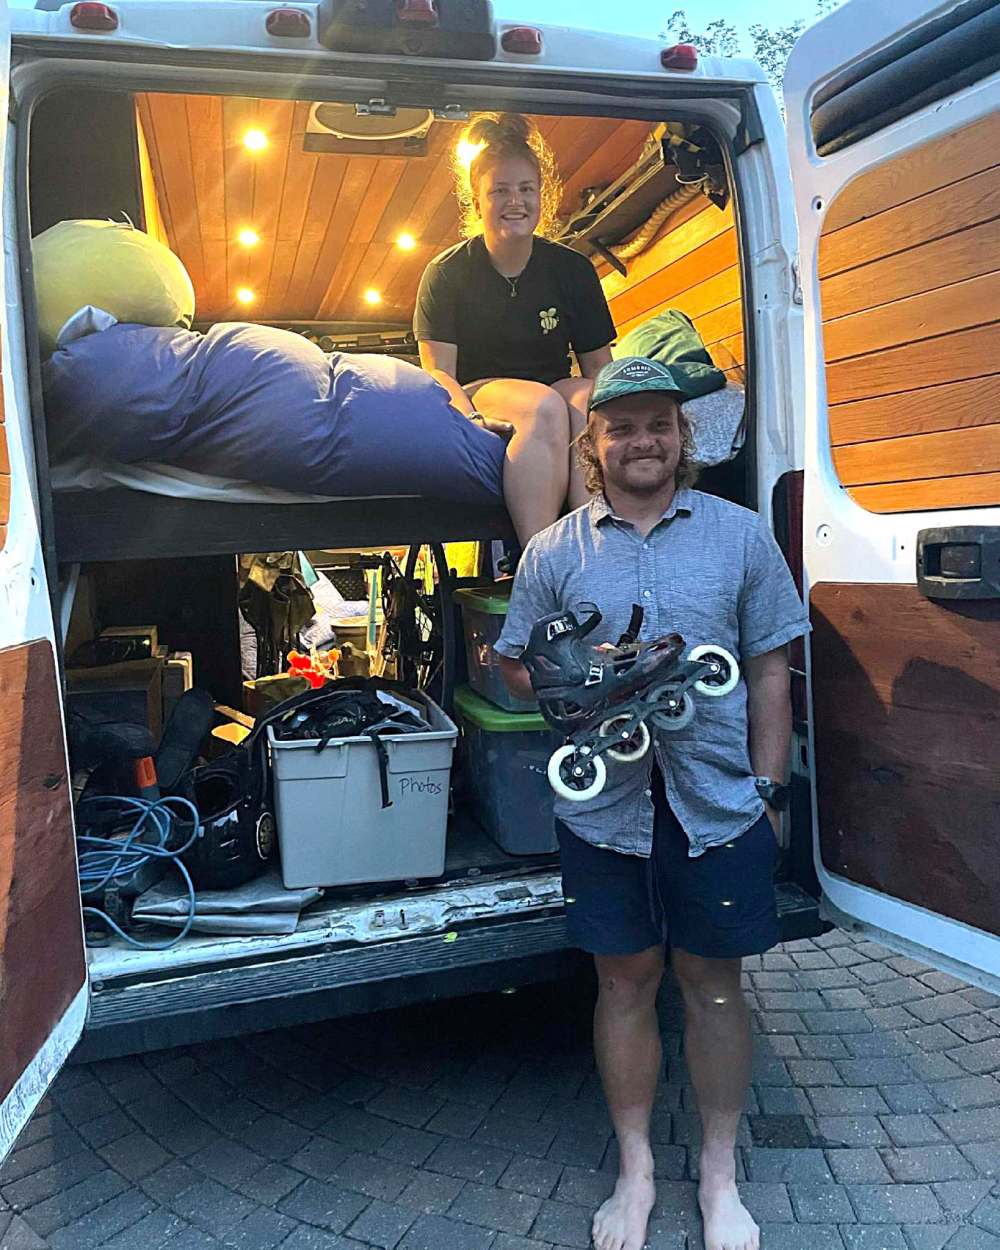
Last week, B.C. siblings Zach and Rachel Choboter stopped in Brandon with a cargo van renovated to accommodate a small kitchenette, bed and storage area underneath.
Although they were living in the van during their cross-country trip raising funds for their Blading for Bees effort — for which Zach was rollerblading across Canada to raise awareness and funds for sustainable living causes — Zach planned to continue living in the van upon his return back home to Whistler.
This type of lifestyle is more common on the West Coast than it is in the Prairies, he said.
“I know a lot of the time people assume when you see someone living in a van, they assume that they don’t really have a job or anything,” said Zach, a carpenter by trade. “I know people who are teachers and engineers, and a friend who’s an architect — professional people, and they seem to live in these van conversions and have what they need.”
Upon his return home, Zach said he plans on doing additional conversions to free up more space in the van, as well as purchase a compost toilet.
Even for van living, he said this is extreme minimalism and that larger models tend to include the same style of toilet typically found in recreational vehicles.
It’s a bit of an adjustment at first, but he added, “Once you get into it, it’s super fun.”
Solar panels will create the power he needs to sustain his lifestyle, and Zach said with very little space to heat and fill with items there’s an environmental bend to tiny living.
Affordability and ease of life is a similar benefit, Moman said, noting his 428-square-foot park-model units start at $87,500 and the well-insulated units are inexpensive to heat during the winters.
As for a similar trend toward tiny homes — those as small as approximately 100 square feet and typically built on trailers — he said there isn’t really a Canadian standard for them yet.
When it comes to tiny living and all its forms, as long as the structure adheres to national and provincial building codes, it will very much come down to what individual municipalities allow, which always remains in flux.
Although zoning bylaws are constantly up for review, Swanson said residents can always apply for a variance and that all builds are treated on a case-by-case basis through this application process.
“Boissevain is open for housing, so we would look at whatever we need to look at to accommodate people in our community.”
» tclarke@brandonsun.com
» Twitter: @TylerClarkeMB